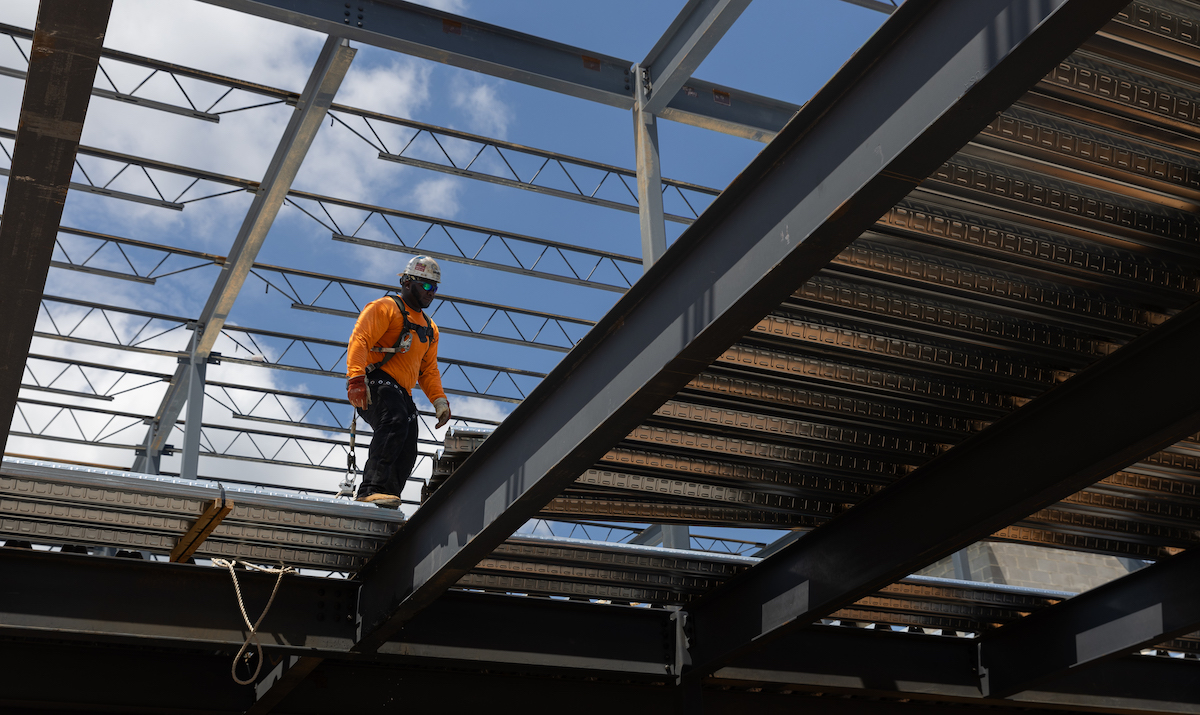
Regions Harbert Plaza
Industry
Commercial
Size
12,400 square feet
Client
Harbert Building
Architect
Williams Blackstock Architects
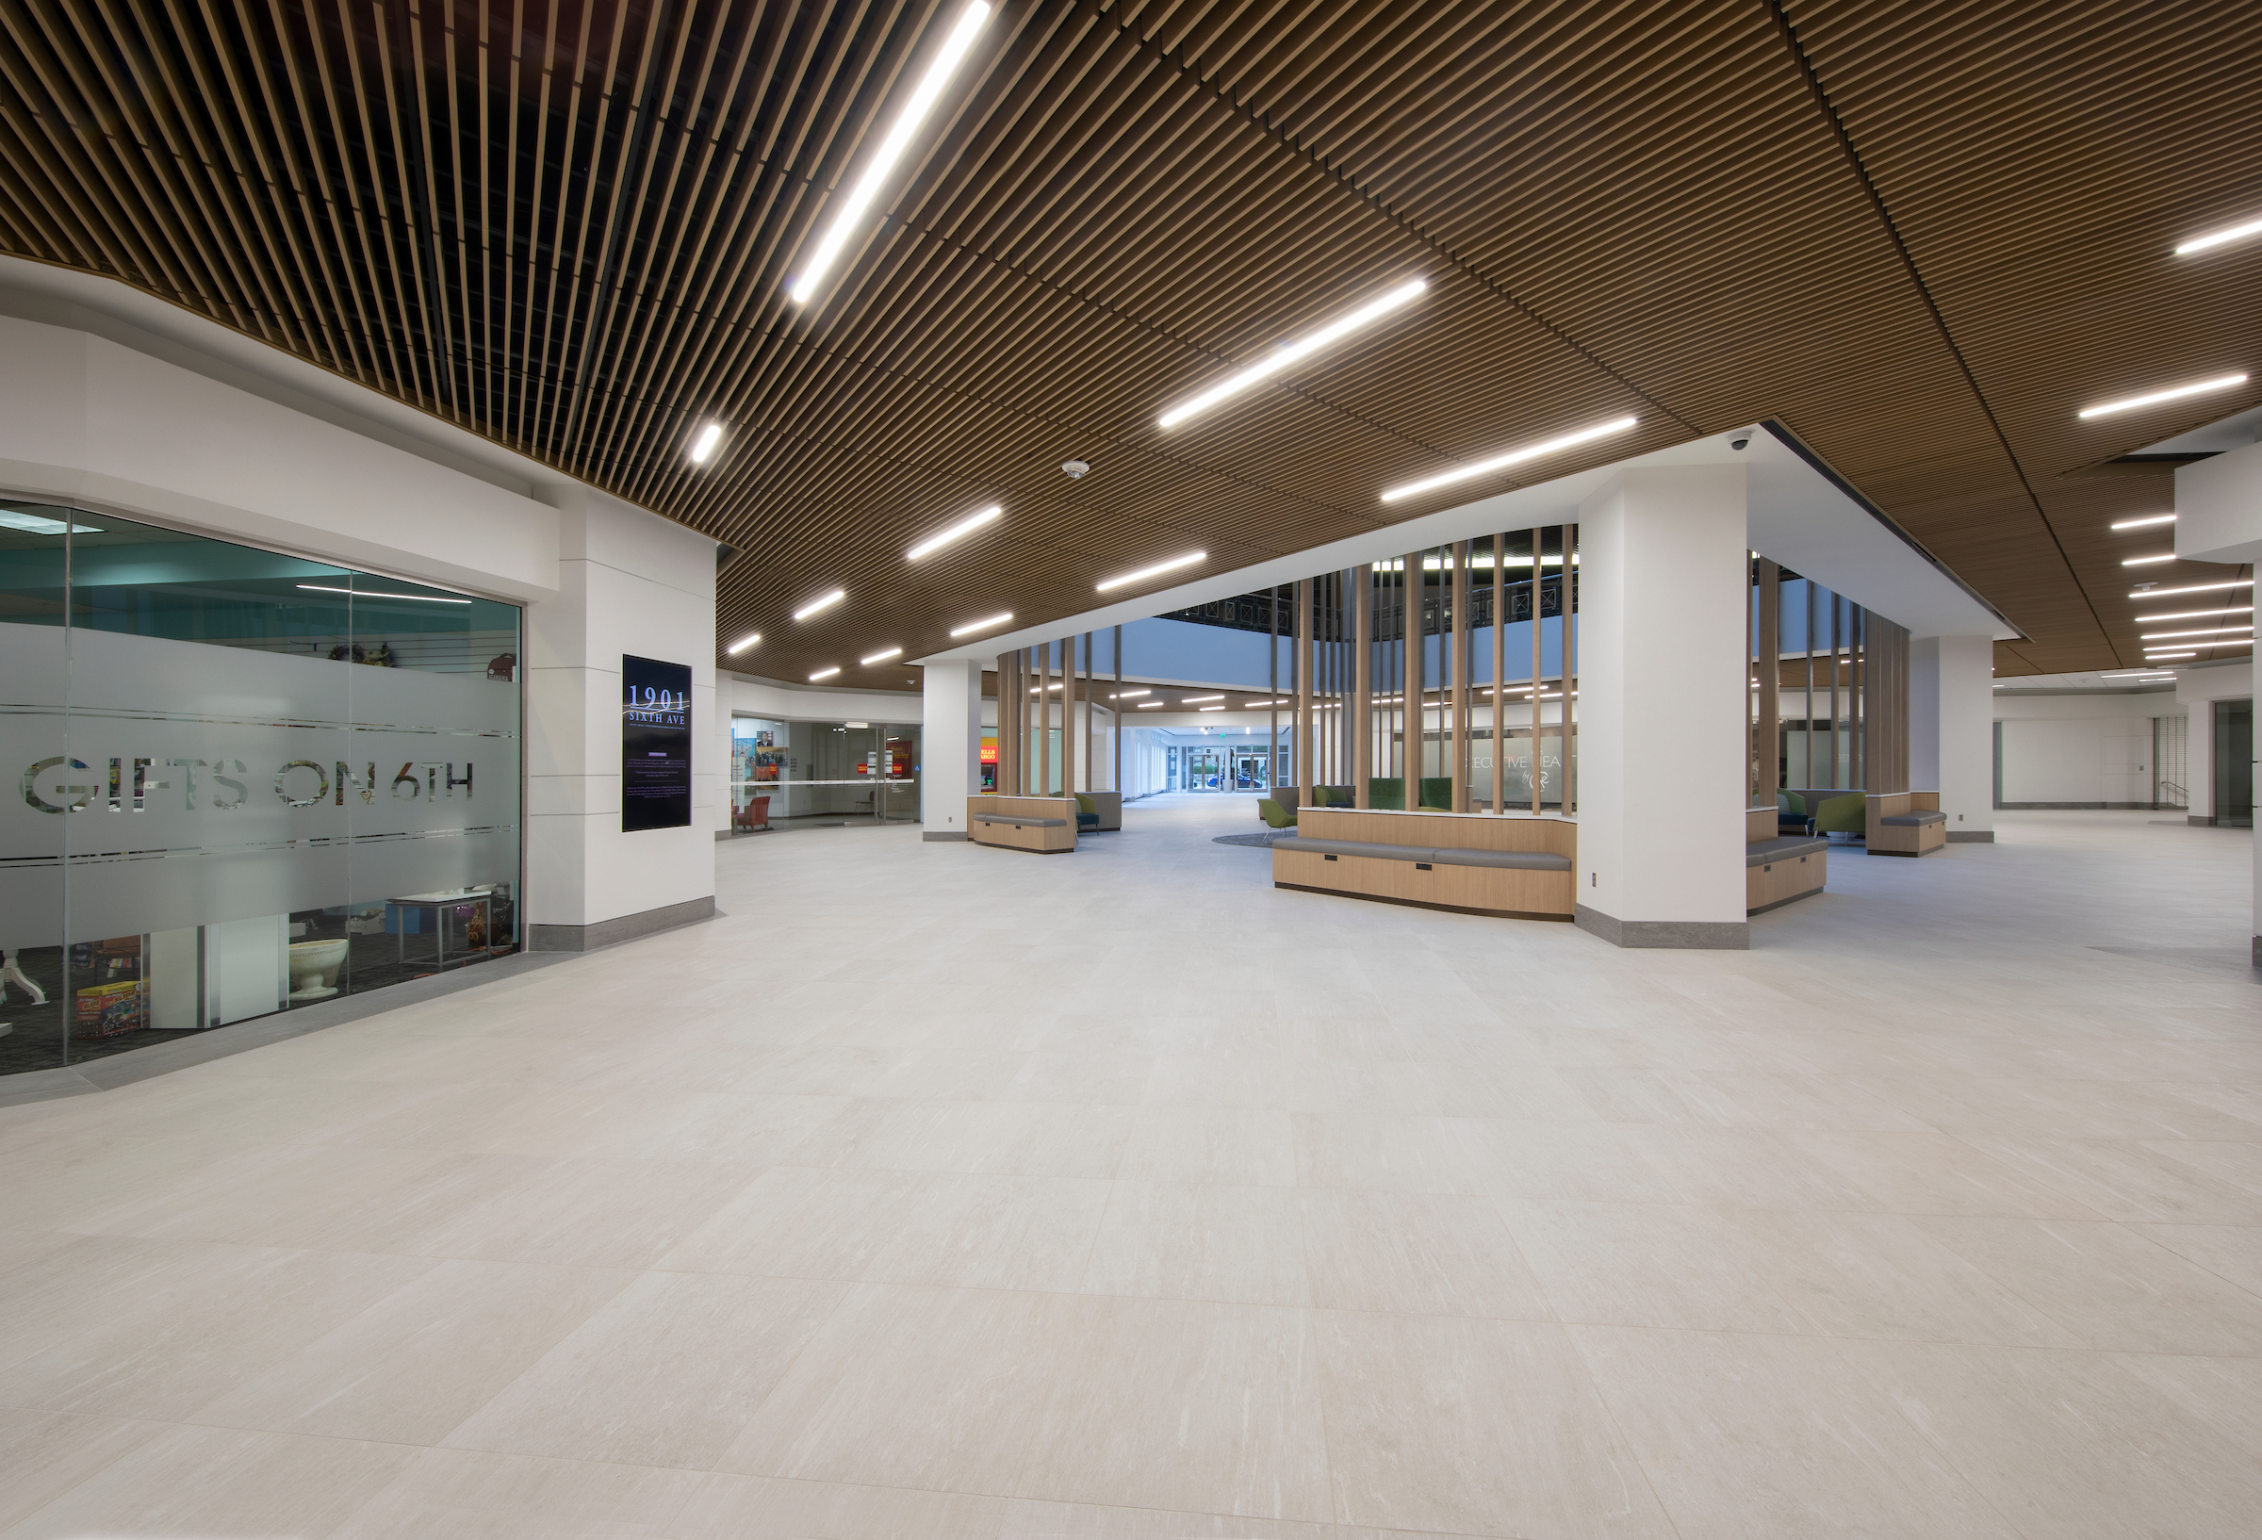
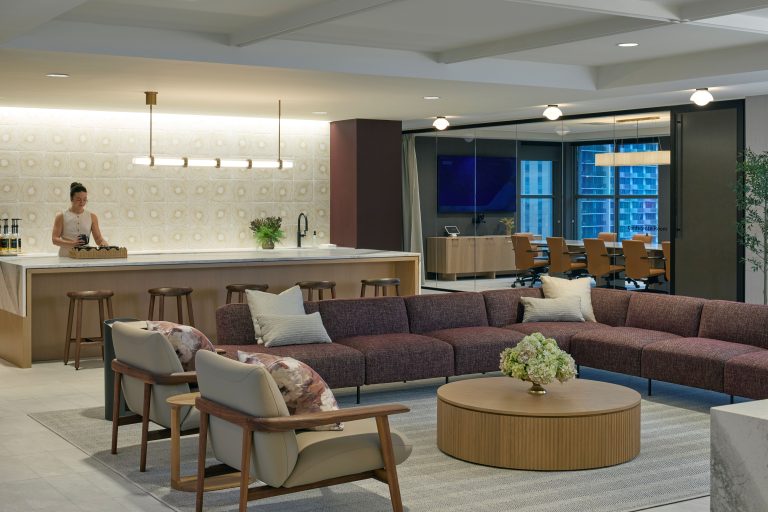
Our team completed this interior renovation in the iconic Regions/Harbert Building's common areas to include custom-stained wood ceilings, new glass storefronts and bright tile. These beautiful design elements, combined with our work to install new electrical and plumbing systems, create a space that looks and functions better than ever. We're proud to have built this space for hundreds of employees in downtown Birmingham to enjoy - all without disrupting building and tenant functions.
Start here.
Go anywhere.
Have a project in mind? We’re ready to talk.