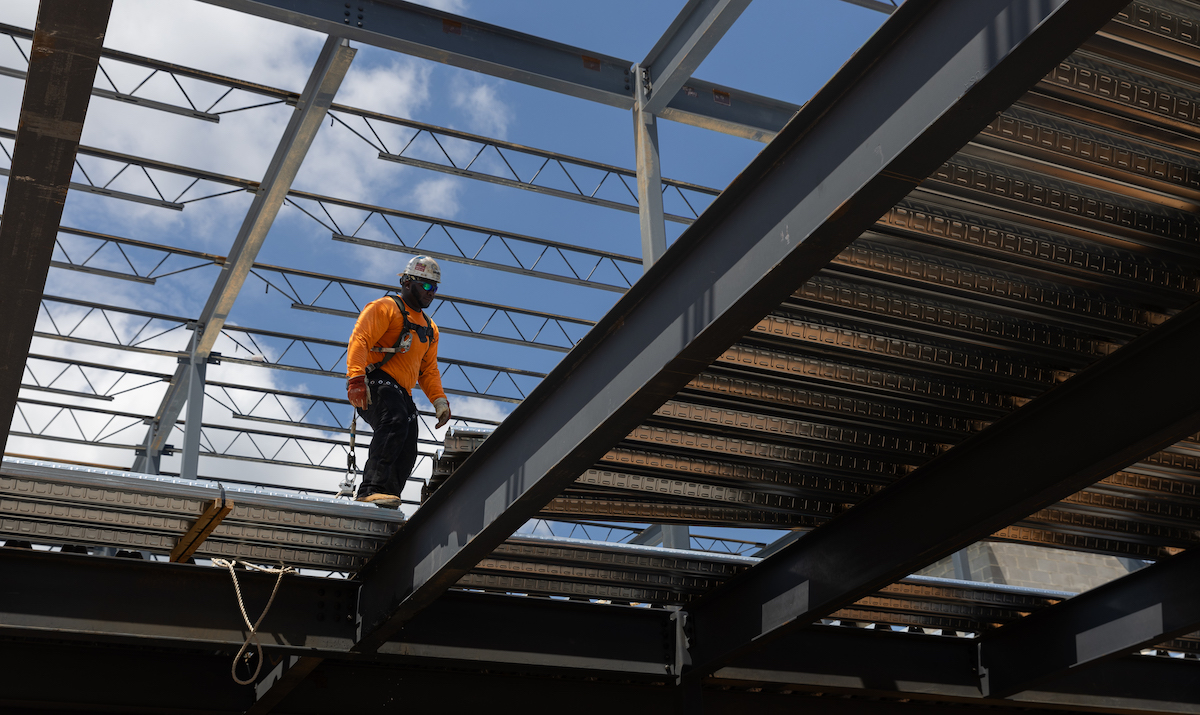
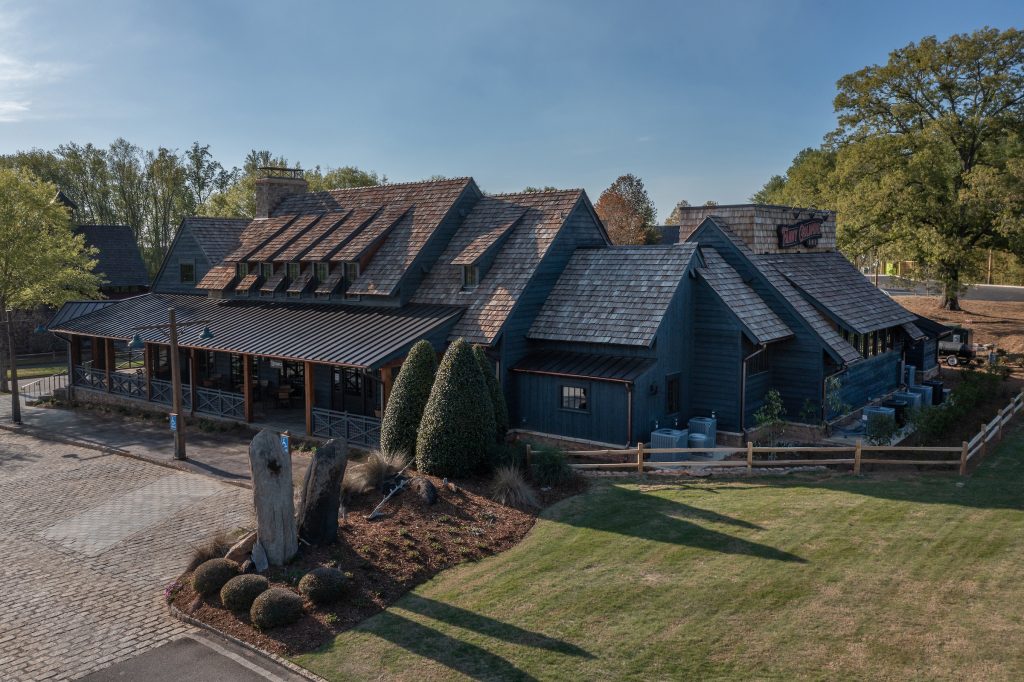
Fanny Goldmine Diner
Industry
Commercial
Size
8,460 Square Feet
Client
Russell Lands
Architect
Pfeffer Torode Architecture
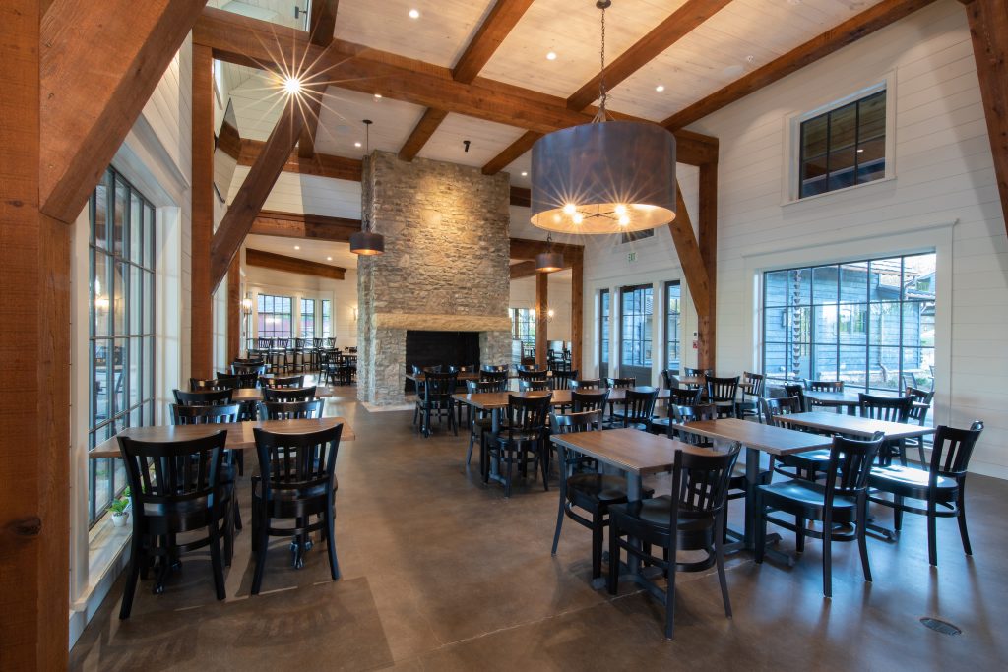
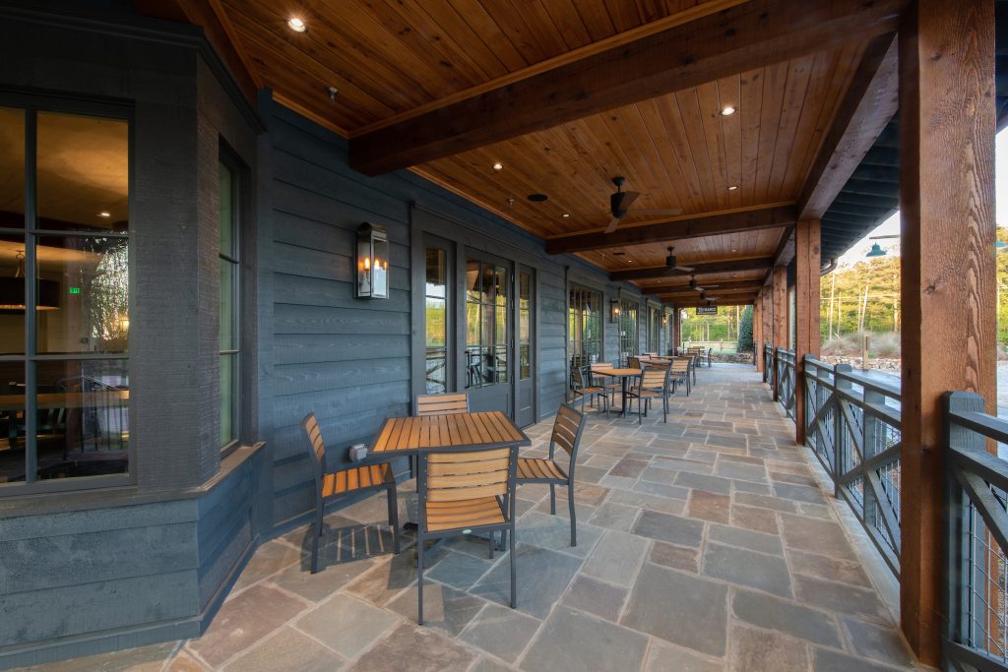
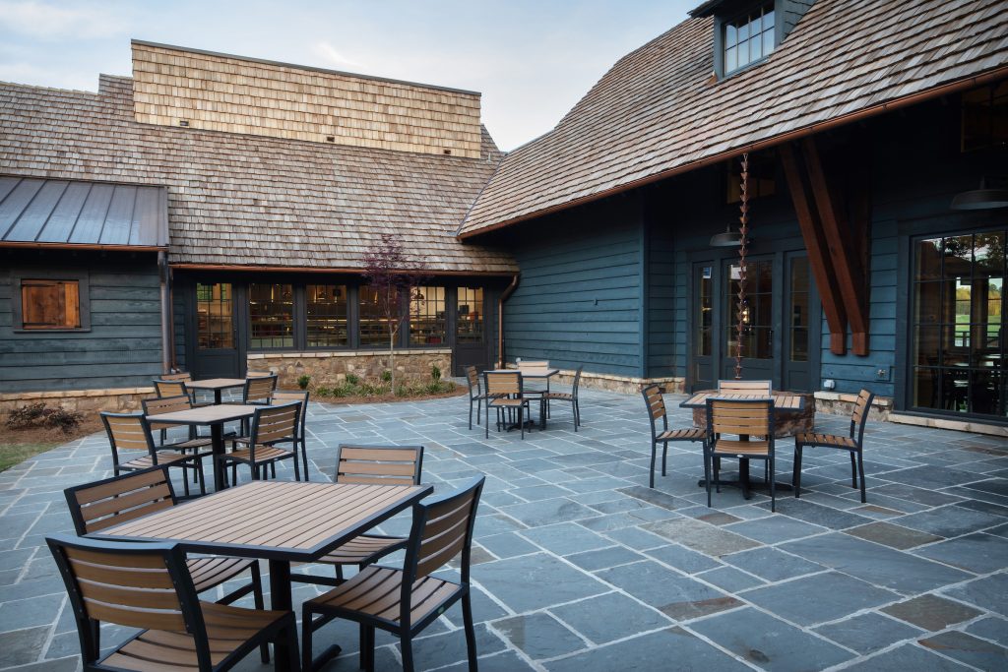
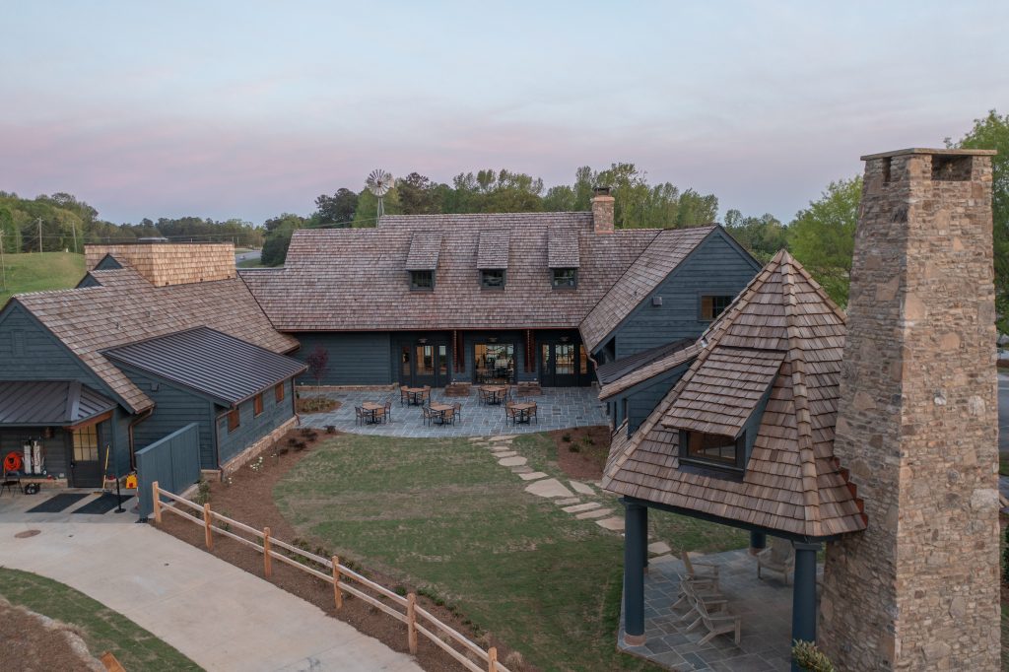
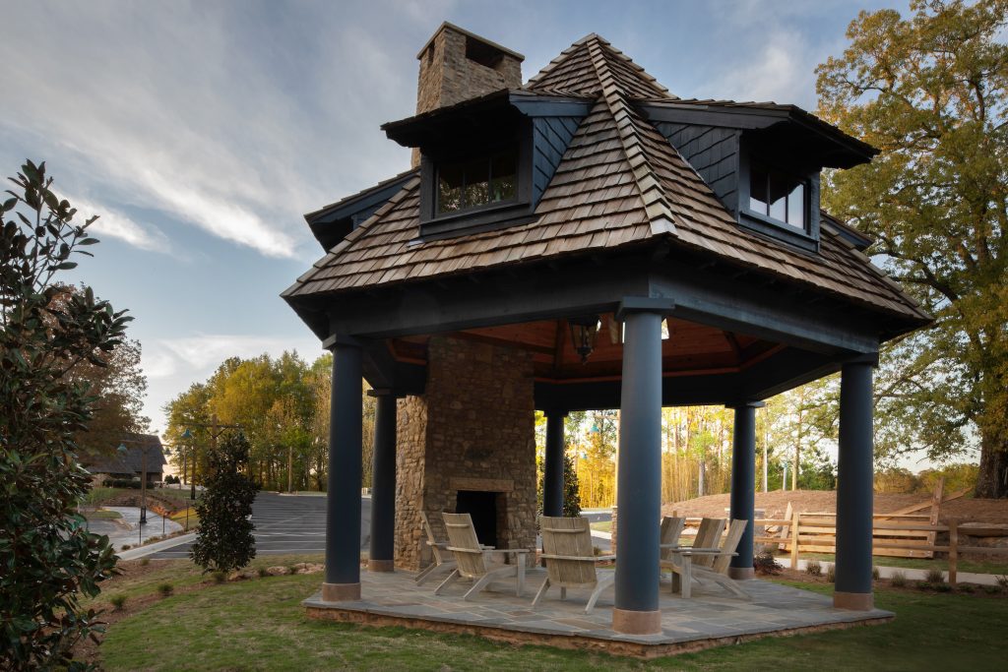
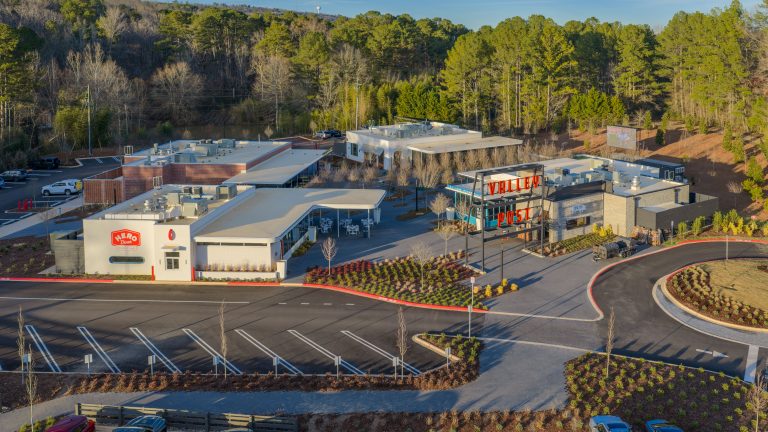
Fanny Goldmine Diner is a Lake Martin staple, combining modern and classic styles. Rives constructed the restaurant’s interior and exterior dining spaces, which included a courtyard and pavilion. The diner’s rustic exterior features natural stone and cedar timbers to match nearby log cabins and other structures at Russell Crossroads.
Start here.
Go anywhere.
Have a project in mind? We’re ready to talk.