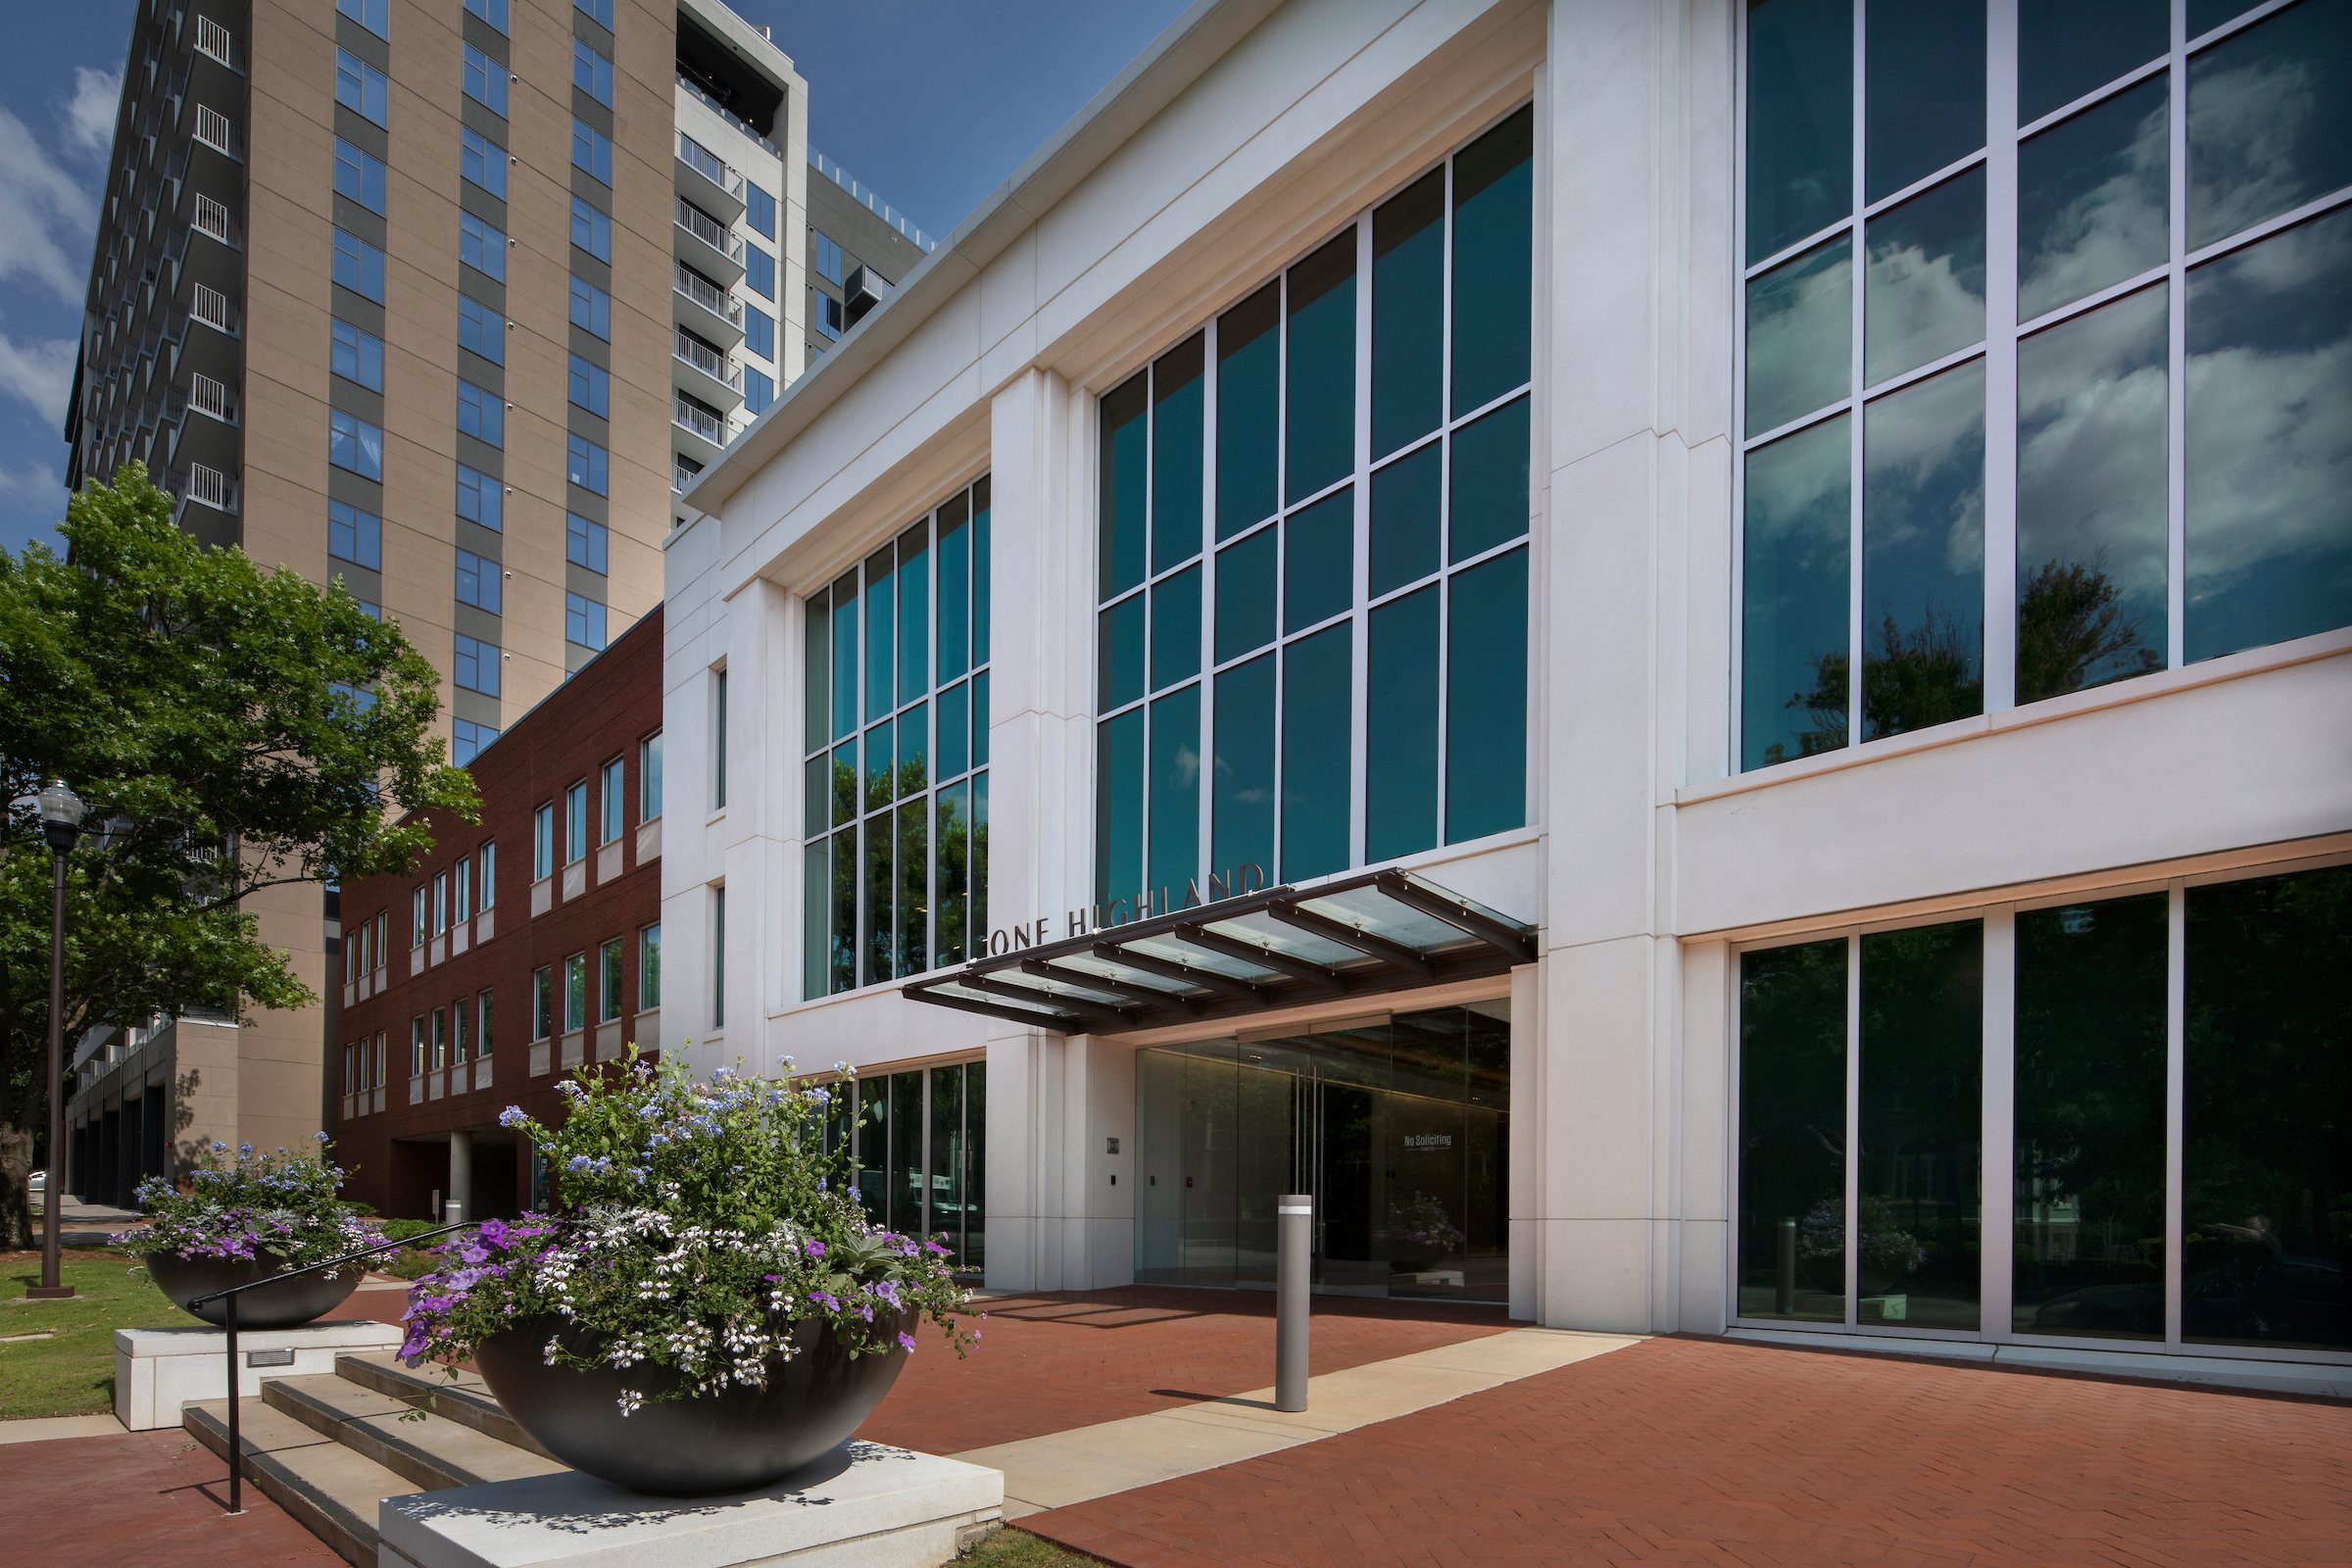
One Highland – Exterior
Industry
Commercial
Size
100,000+ Square Feet
Client
One Highland
Architect
Williams Blackstock Architects
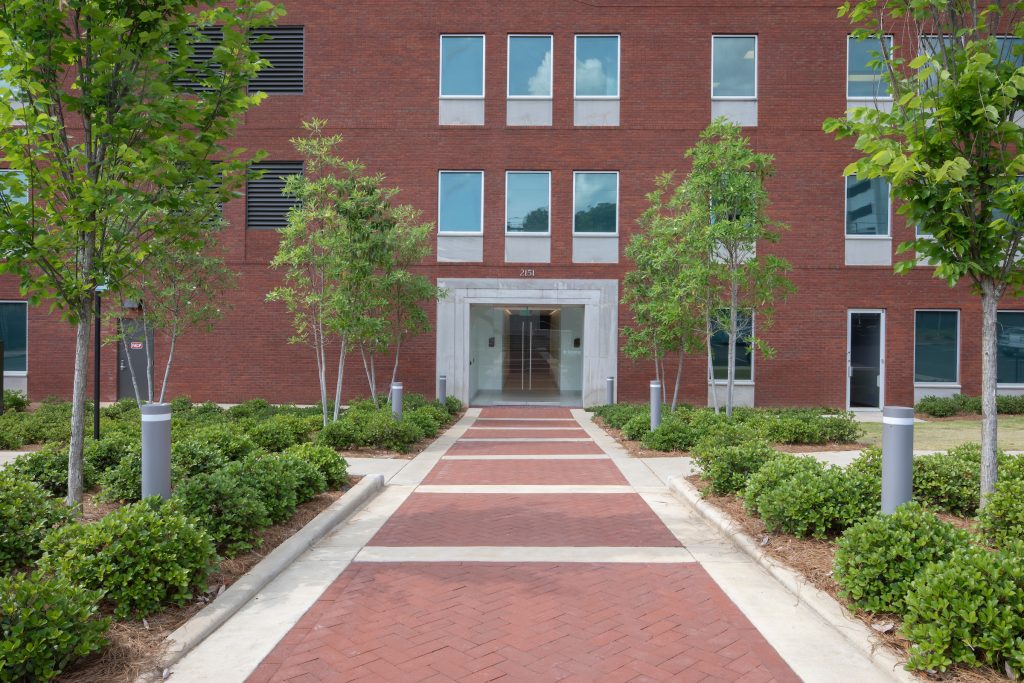
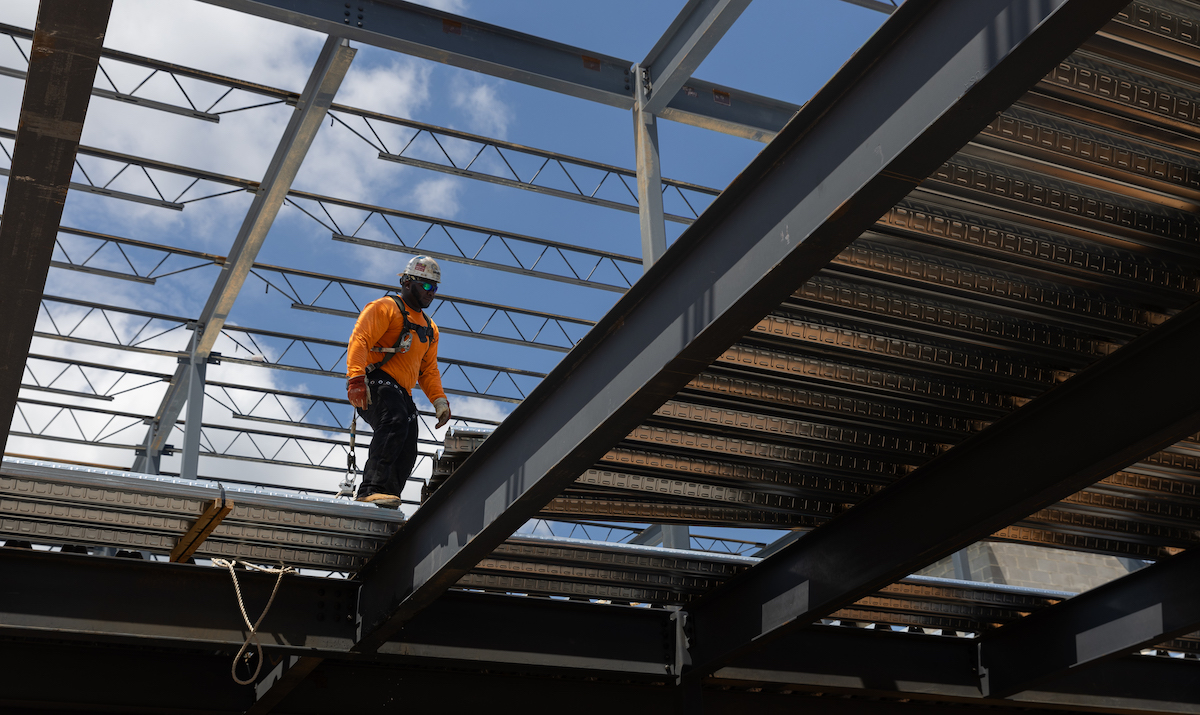
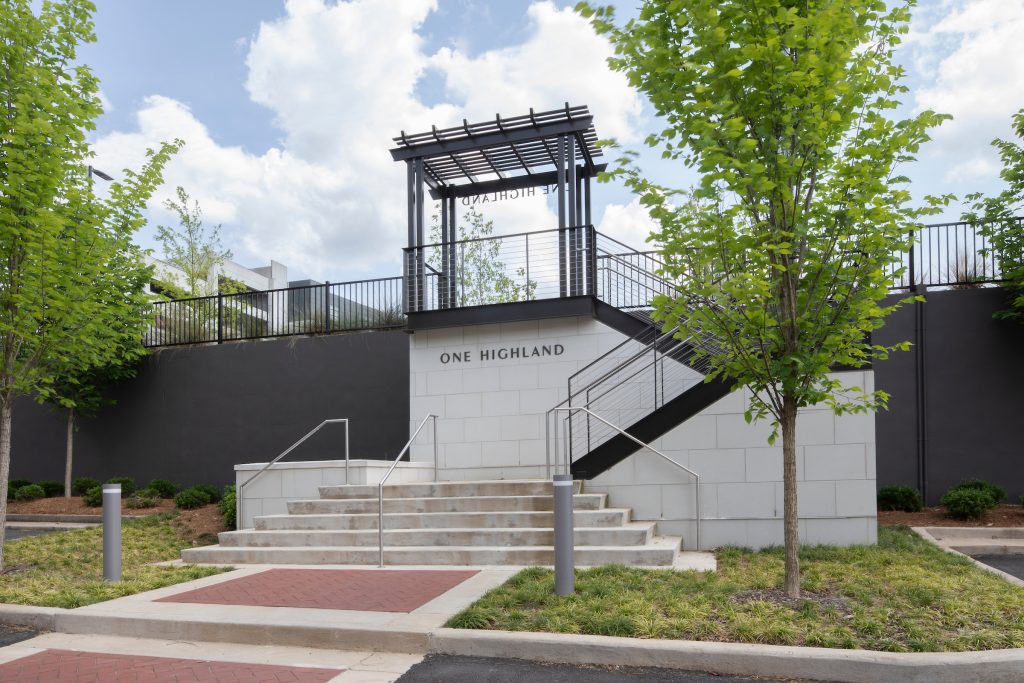
As the general contractor, Rives Construction completed a renovation of the 100,000 + square foot facility, which included extensive customized interior and exterior work. We demolished the upper and lower parking lots and reconfigured the layout. We also installed a new irrigation system and made significant landscaping updates including a paver entrance with steps, plinths and planters. Other exterior renovations included a new precast and curtainwall façade. Interior renovations included the addition of custom millwork and metal work features on every floor and a custom glass handrail to the main stairwell. The end result is a beautiful office building in a prime location on par with other modern spaces in town.



Start here.
Go anywhere.
Have a project in mind? We’re ready to talk.